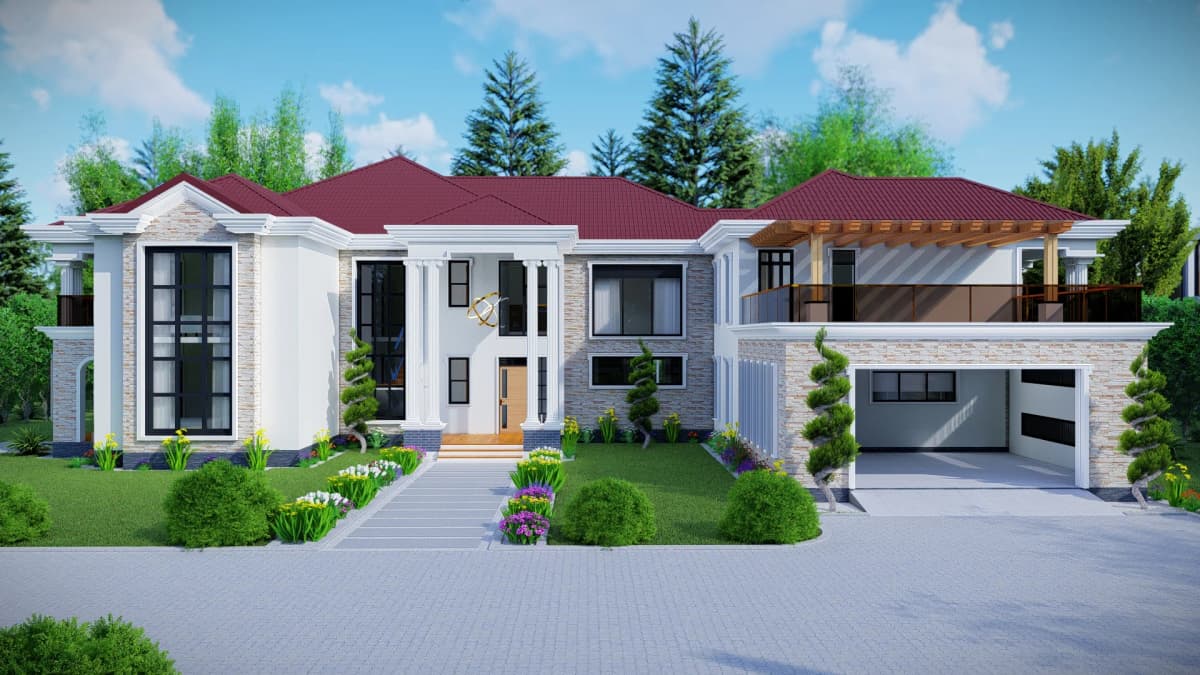
VillasCB3023
Beautiful, practical house plans. A place to make your own.
A different way to live
Different lives. Different plots.
A considered design for each.
The plan library
Explore by style and space.
Find what works for your life.
From the first idea to the first brick
Share your plot size, budget, family needs, and preferred style.
Our architects create a concept that balances appearance, functionality, and buildability.
We adjust the design until it feels right for your family and future plans.
Complete architectural plans prepared for approvals and construction.
From plan to place
Every project starts as a conversation and ends as a place people proudly call home.
Explore our ongoing projectsWhy choose us
Expertise, transparency, and a commitment to quality, from the first conversation to construction.
Book a free consultationWhether you own a 40×80, 50×100, or larger parcel, we create designs that maximize your space.
Design issues discovered during construction are costly. We solve them before building begins.
Need more bedrooms, a larger kitchen, a home office, or future expansion space? We tailor plans around your needs.
We guide you through approvals, planning, and construction considerations.
A little guidance
Building starts long before construction begins.
The right design can save money, reduce stress, and prevent costly changes later.Talk to us before you break groundWhether you're starting with a rough idea or already have a plot, we'll help you determine the best design approach for your project.
From plan to place
Every project starts as a conversation and ends as a place people proudly call home.
Explore our ongoing projects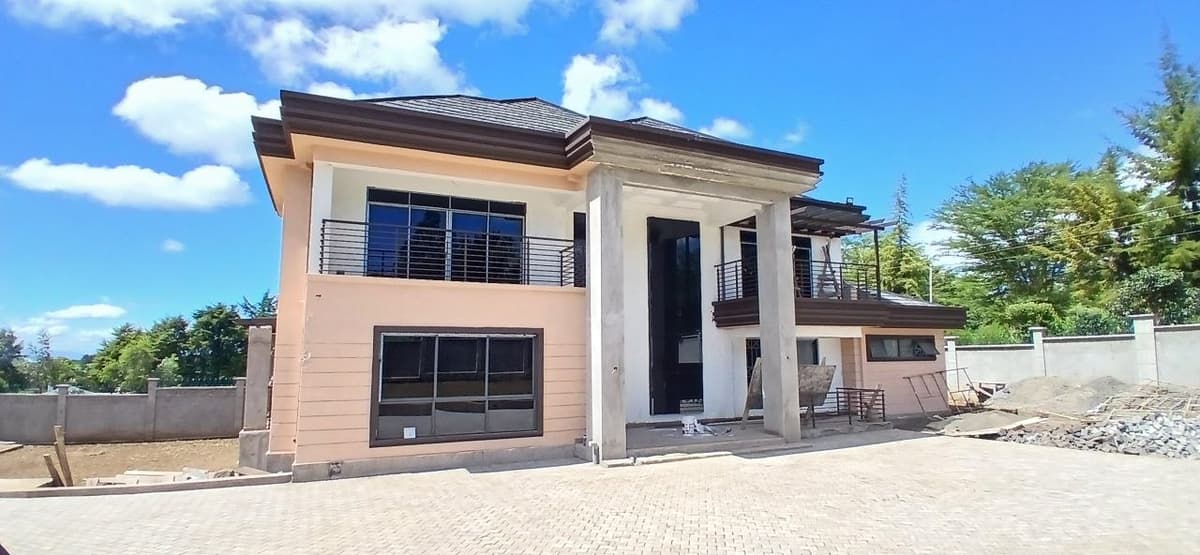
A warm and inviting family home project nearing completion in a serene garden estate. This build features a combination of face brick and rendered walls, a spacious living-dining layout, and generous outdoor spaces including a paved barbecue area and children's play zone.

An ambitious hillside villa project taking shape with panoramic views. The construction showcases precision masonry work, a multi-level layout that follows the natural terrain, and provisions for a rooftop garden and entertainment area.

A contemporary 4-bedroom residential project currently under construction in a prime riverside location. The build features reinforced concrete framing with modern finishes, large window openings for natural light, and a carefully landscaped compound.
Curated collections
Browse real projects, compare layouts, and discover ideas that match your lifestyle before making a decision.

A curated showcase of striking contemporary residential architecture — flat rooflines, expansive glazing, and the perfect play of solid and void.

Space, flow, and family life considered in every sq ft. Discover layouts engineered for how modern families actually live.

Where architecture meets resort living. Pool pavilions, double-height volumes, and materials that age like wine — the anatomy of a modern villa.

Compact footprint, generous spirit. Discover how clever spatial planning, vertical living, and thoughtful landscaping unlock tight urban plots.
Why choose us
Expertise, transparency, and a commitment to quality, from the first conversation to construction.
Book a free consultationWhether you own a 40×80, 50×100, or larger parcel, we create designs that maximize your space.
Design issues discovered during construction are costly. We solve them before building begins.
Need more bedrooms, a larger kitchen, a home office, or future expansion space? We tailor plans around your needs.
We guide you through approvals, planning, and construction considerations.
A little guidance
Building starts long before construction begins.
The right design can save money, reduce stress, and prevent costly changes later.Talk to us before you break ground


